
Open House Sat, Sep 12th 11:00 AM - 01:00 PM
Address
38275 Flanders Drive, Solon, OH
Price
$ 1,150,000
Property Attributes
- MLS#5240924
- TypeSingle Family
- Listing Status Active
- CountyCUYAHOGA
- CitySolon
- NeighborhoodThornbury
- Zip44139
- StyleColonial
- Year Built2005
- Taxes$ 16427
- Price$ 1,150,000
- Bedrooms5
- Full Bathrooms5
- Half Bathrooms2
- Sqr Footage4499
- Lot Size0.894 Acres
Data Source:
MLSNow
Property Description
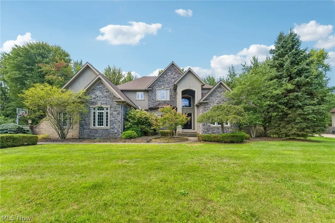
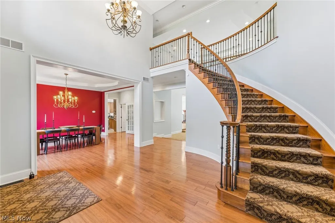
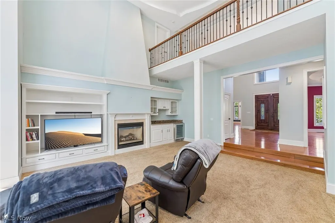
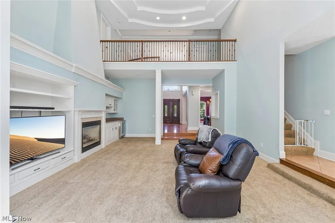
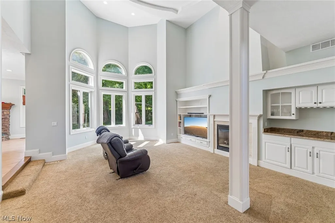
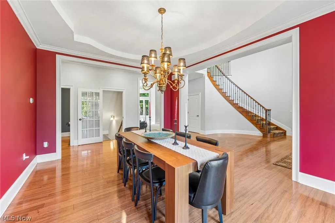
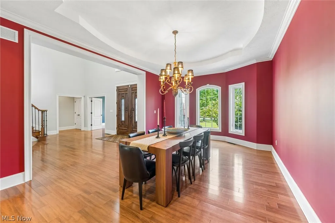
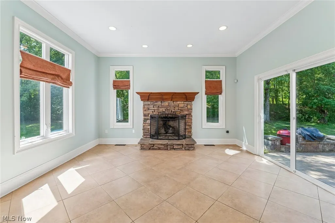
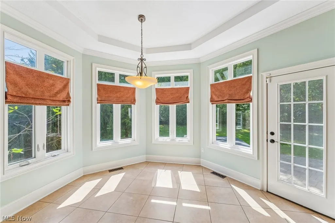
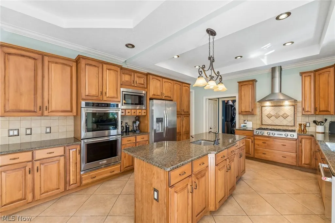
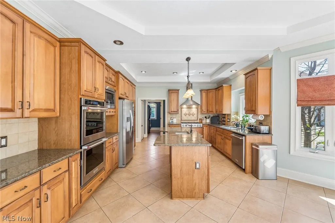
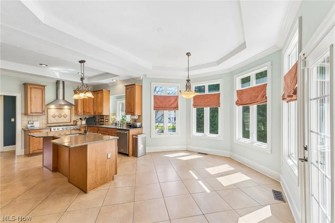
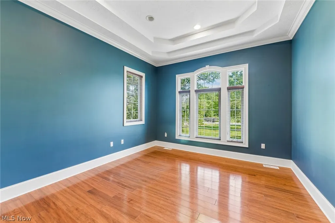
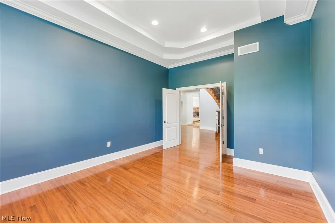
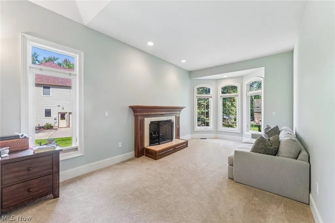
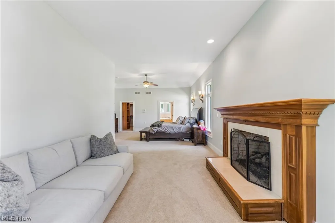
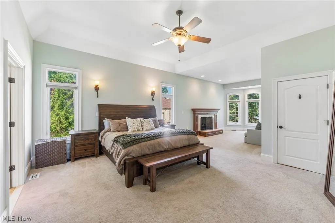
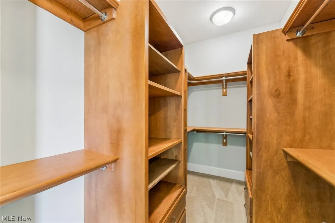
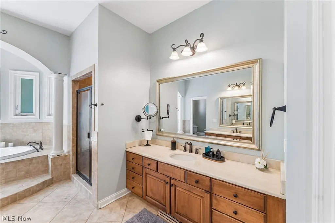
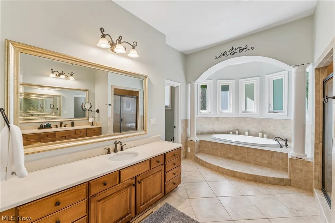
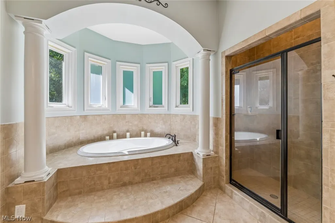
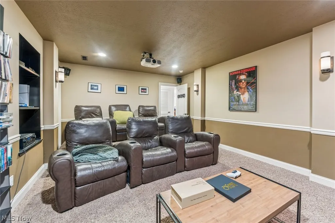
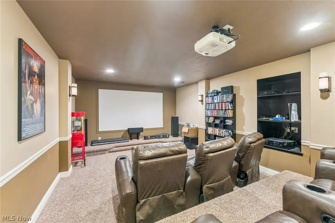
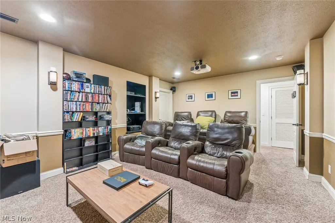
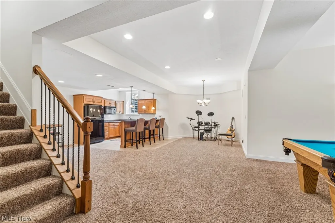
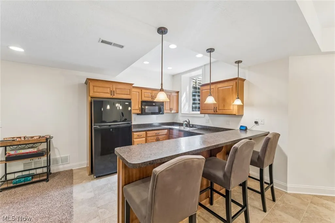
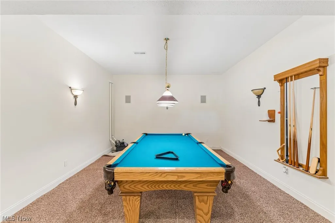
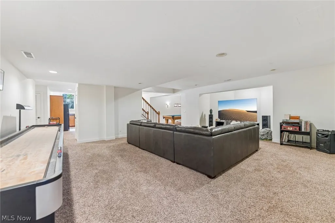
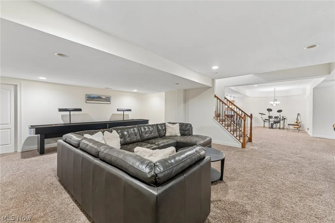
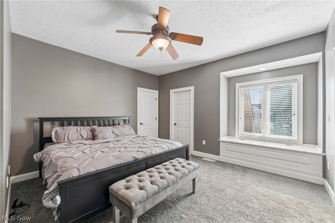
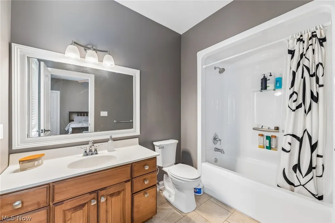
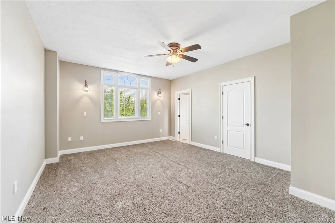
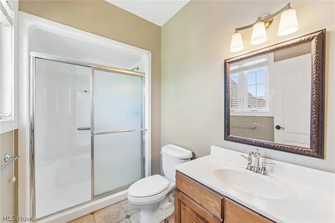
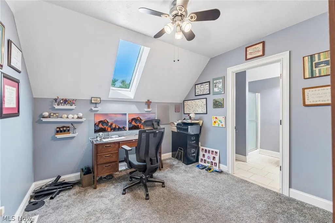
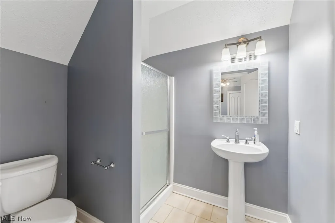
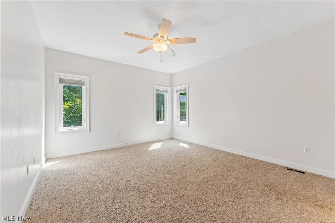
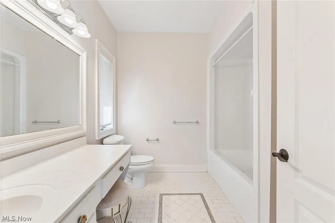
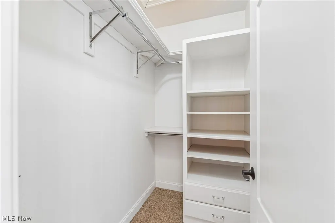
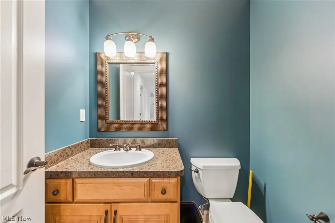
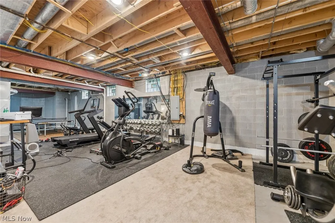
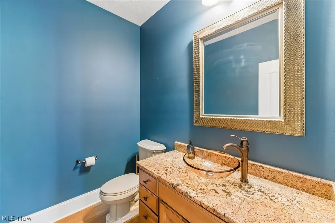
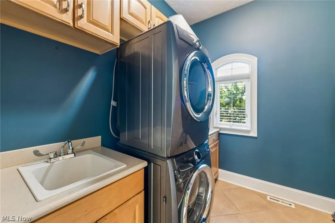
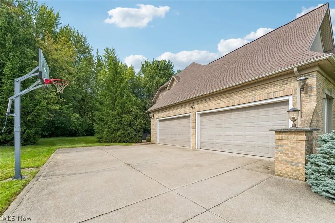
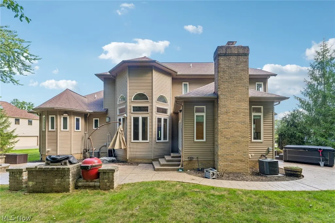
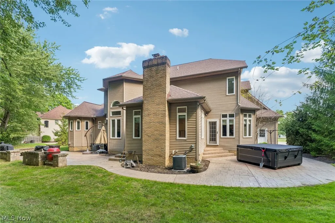
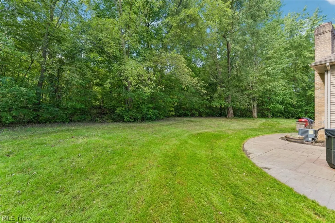
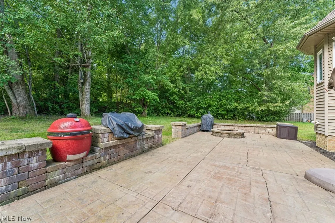
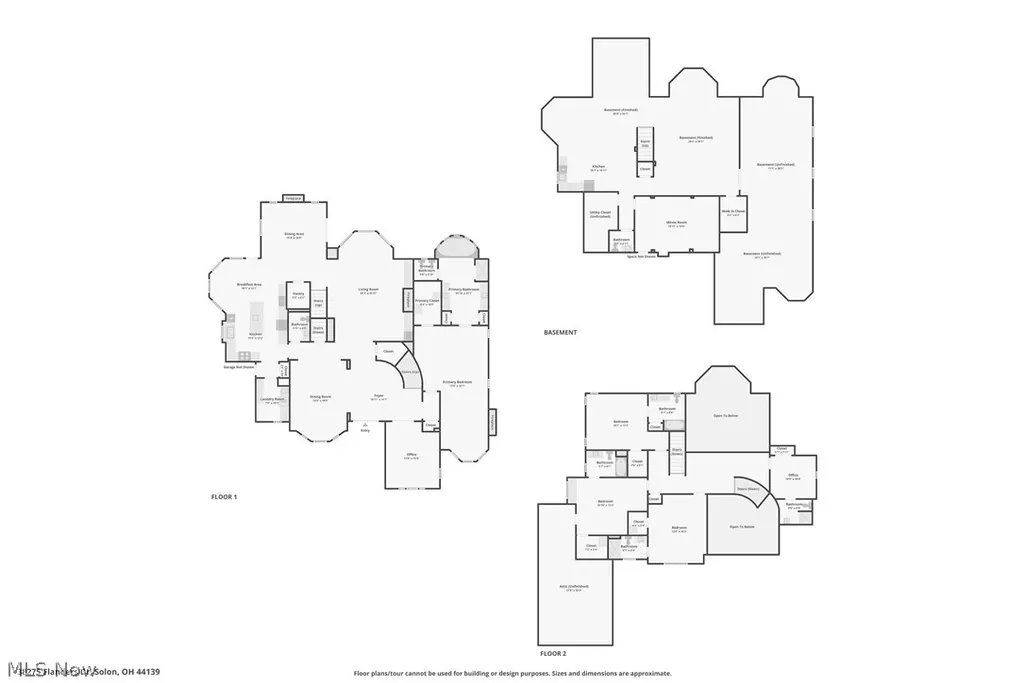
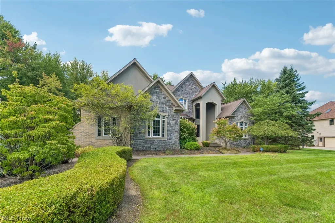
Nestled within Solon’s prestigious Thornbury subdivision and the award-winning Solon School District, this architectural masterpiece begins with double entry doors opening into a breathtaking, two-story foyer with a winding staircase. The main level features an executive office, a formal dining room with a tray ceiling, and a magnificent two-story great room with a floor-to-ceiling fireplace and built-ins. The kitchen boasts a large center island, granite counters, maple cabinetry, stainless appliances, dual sinks, and a walk-in pantry, opening to an eating area and an adjacent sitting room with a stone fireplace and patio access. The main-level owner's suite serves as a private oasis complete with its own sitting area and a third cozy fireplace; the en-suite bath has double vanities, a soaking tub and separate shower. Upstairs, four additional spacious bedrooms each has its own dedicated walk-in closet and attached en-suite bathroom, making an ideal setup for families or guests. A convenient second staircase offers everyday accessibility between the main living space and the upper level. The finished lower level is built for entertainment! Housing a theater room, a family room area, a fully equipped second kitchenette, a recreation room with pool table, a half bath, and exercise room - this basement is sure to delight. Outside, a stamped concrete patio with a built-in grill overlooks a lush yard and tranquil wooded backdrop, while the attached four-car garage includes an EV charging circuit. Boasting major mechanical updates—including a newer roof, furnace, A/C, hot water tank, washer/dryer, and kitchen appliances—this stunning residence offers a rare combination of luxury and lifestyle!
| Price History | |
|---|---|
| 9/10/2026 | Listed $1,150,000 |
General Features
| Sewer | PublicSewer |
|---|---|
| Heating | ForcedAir,Gas |
| Cooling | CentralAir |
| Possession | Negotiable |
| Roof | Asphalt,Fiberglass |
| HOA Fee | 500.0 |
| Garage Spaces | 4.0 |
| Association Fee Includes | MaintenanceGrounds |
| Patio/Porch Features | Patio |
| Architectural Style | Colonial |
| Construction Materials | Stone,Stucco |
| Year Built | 2005 |
| Stories Count | 2 |
| Township | Solon |
| Levels | Two |
| Property Subtype | SingleFamilyResidence |
| Tax Year | 2025 |
| Assoc Fee Paid Per | Annually |
| County | Cuyahoga |
| New Construction | No |
| Property Type | Residential |
| HOA | Yes |
| Attached Garage | Yes |
| Subdivision Name | Thornbury |
| Garage Y/N | Yes |
| Total Rooms | 12 |
| Full Baths | 5 |
| Status | Active |
| Directions | Bainbridge Rd to Dorset Ln to Flanders Dr |
| City | Solon |
| Association Name | Thornbury Homeowner's Association |
| Senior Community Y/N | No |
| High School District | Solon CSD - 1828 |
| Lot Size Units | Acres |
| Carport Y/N | No |
| Property Attached Y/N | No |
| Land Lease Y/N | No |
| Tax Annual Amount | 16427.0 |
| Home Warranty Y/N | No |
| Lease Renewal Y/N | No |
| Additional Parcels Y/N | No |
| Lease Considered Y/N | No |
| Rent Control Y/N | No |
| Virtual Tour | https://www.zillow.com/view-imx/31cfd9cc-f9d2-4b40-9e12-08a11ee3e42a?wl=true&setAttribution=mls&initialViewType=pano |
| Living Area Units | SquareFeet |
| Standard Status | Active |
| Middle/Junior School District | Solon CSD - 1828 |
| Elementary School District | Solon CSD - 1828 |
| Year Built Source | PublicRecords |
| Property Sub Type Additional | SingleFamilyResidence |
| MobileHomeRemainsYN | No |
| PostalCity | SOLON |
| Legal Description | S/L 188 VOL 326 PG 57-59 FF 98.08 D 297.59 .8940 AC OL 9/12 THORNBERRY SUB. PH-6 2004 S/R |
Interior Features
| Basement | Finished |
|---|---|
| Total Fireplaces | 3 |
| Fireplace Features | FamilyRoom,LivingRoom,PrimaryBedroom |
| Total Stories | 2 |
| Basement (Y/N) | Yes |
| Air Conditioning Y/N | Yes |
| Heating Y/N | Yes |
| Fireplace Y/N | Yes |
| Above Grade Finished Area | 4499.0 |
| Half Baths | 2 |
| Laundry Features | MainLevel |
| Total Bedrooms | 5 |
| Below Grade Finished Area | 1800.0 |
| Main Level Bedrooms | 1 |
| Main Level Bathrooms | 2 |
| Below Grade Finished Area Source | Owner |
| Above Grade Finished Area Source | Owner |
| Total Baths | 7 |
Exterior Features
| Exterior Amenities | OutdoorGrill |
|---|---|
| Parking Features | Attached,Driveway,Garage |
| Water Source | Public |
| Lot Size Area | 0.894 |
| Spa | No |
| Lot Size Acres | 0.894 |
| Lot Size Source | PublicRecords |
| Waterfront Y/N | No |
| Crops Included Y/N | No |
| Horse Y/N | No |
| Irrigation Water Rights Y/N | No |
Amenities
- Foreclosure
- Views
- Short Sale
- New Construction
- Adult 55+
- Lease To Own
- No HOA Fees
- Furnished
- Primary On Main
- Air Conditioning
- Seller Finance
- Green
- Fixer Upper
- Horse
- Golf
- Fireplace
- Deck
- Garage
- Basement
- Pool
Property vs Single Family Average in 44139
Price
Taxes
Year Built
Visits


 All information deemed reliable but not guaranteed. All properties are subject to prior sale, change or withdrawal. Neither listing broker(s) or information provider(s) shall be responsible for any typographical errors, misinformation, misprints and shall be held totally harmless. Listing(s) information is provided for consumers personal, non-commercial use and may not be used for any purpose other than to identify prospective properties consumers may be interested in purchasing. Information on this
