
Views
Address
32921 N Burr Oak Drive, Solon, OH
Price
$ 447,990
Property Attributes
- MLS#5218643
- TypeSingle Family
- Listing Status Active
- CountyCUYAHOGA
- CitySolon
- NeighborhoodOAKVIEW ESTATE
- Zip44139
- StyleColonial
- Year Built1980
- Taxes$ 7423
- Price$ 447,990
- Bedrooms4
- Full Bathrooms3
- Half Bathrooms0
- Sqr Footage2453
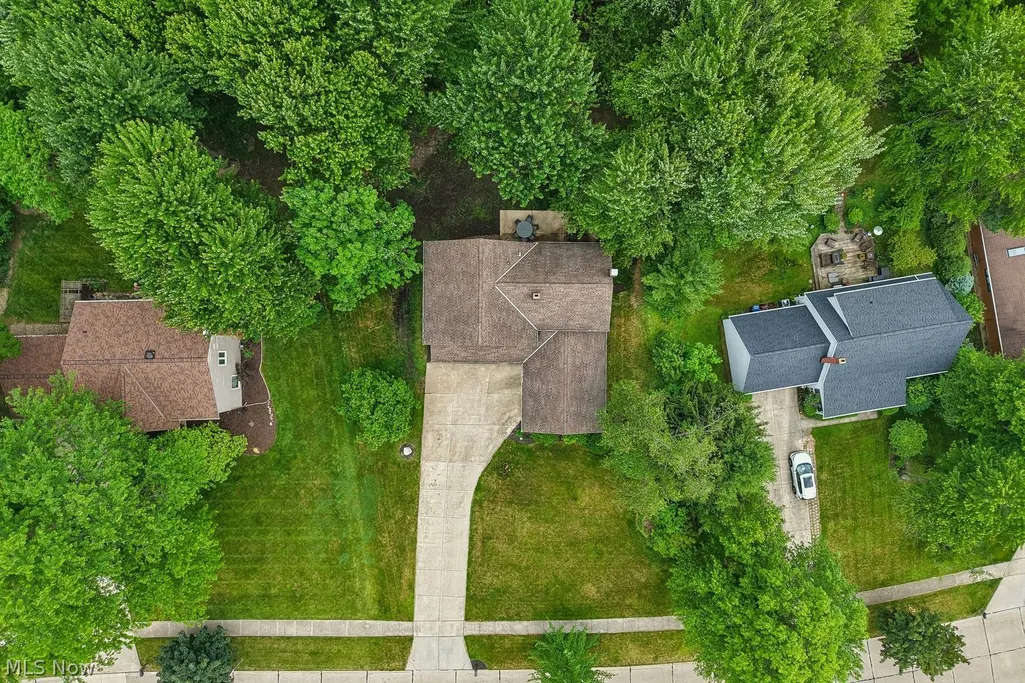
- Lot Size0.414 Acres
Data Source:
MLSNow
Property Description
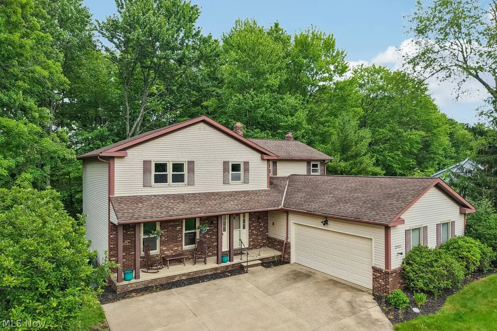
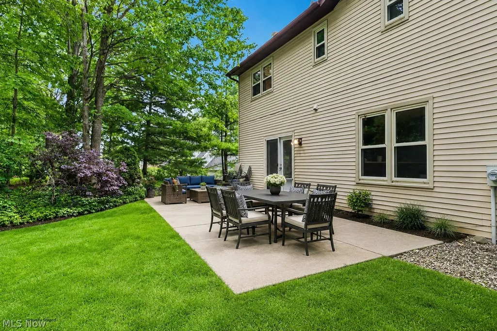
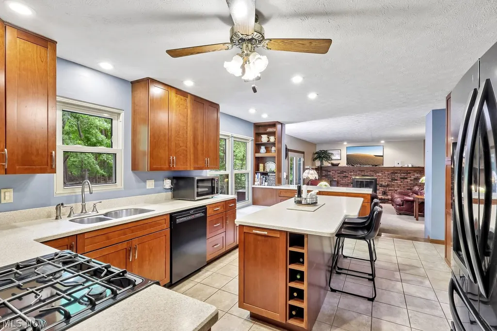
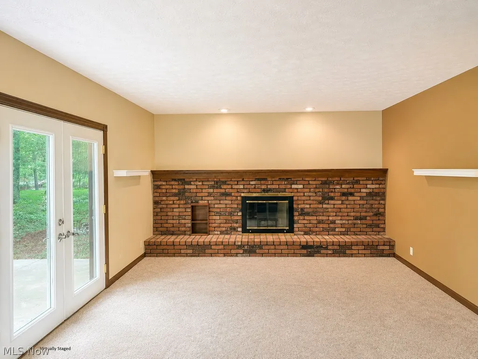
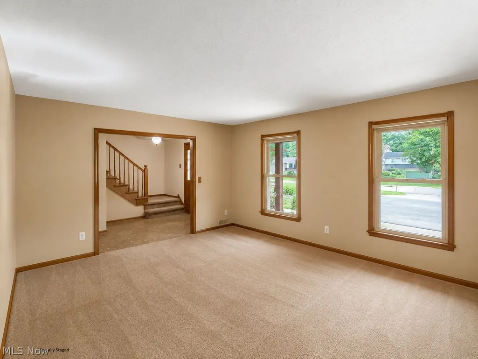
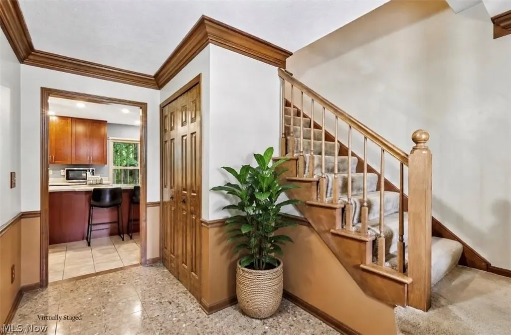
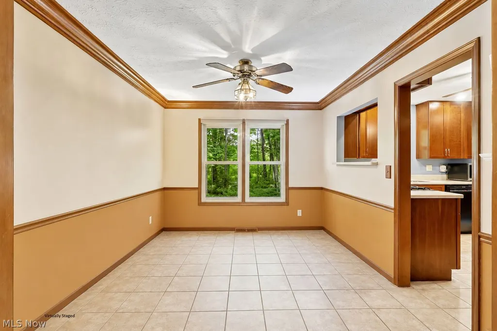
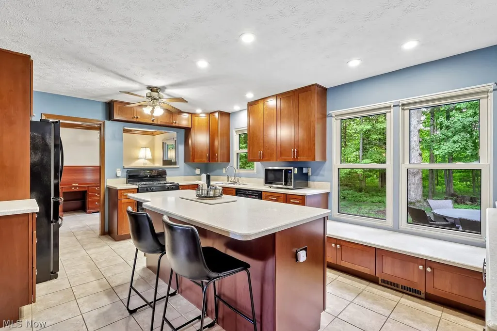
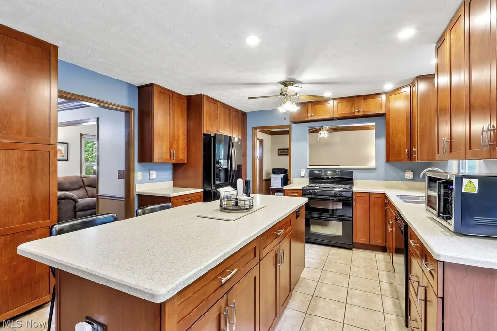
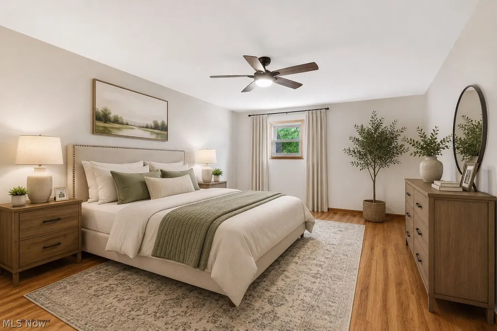
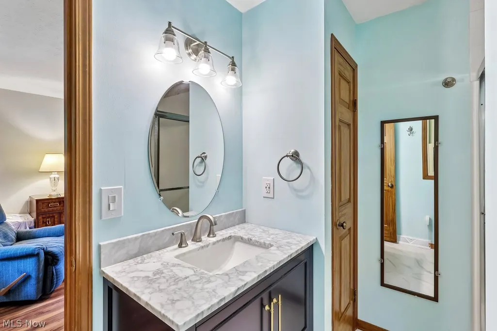
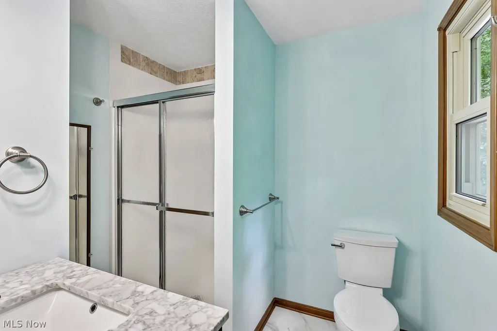
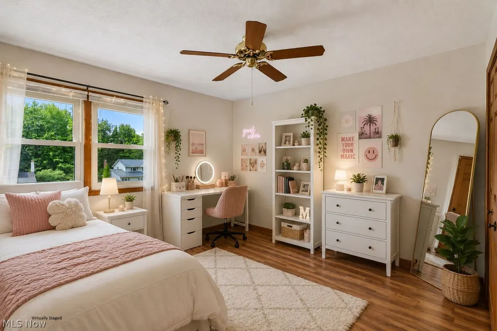
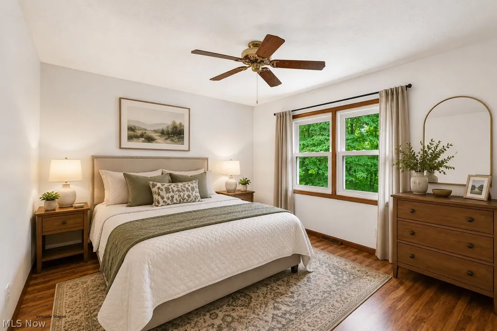
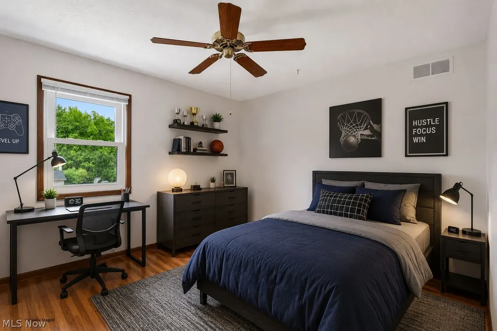
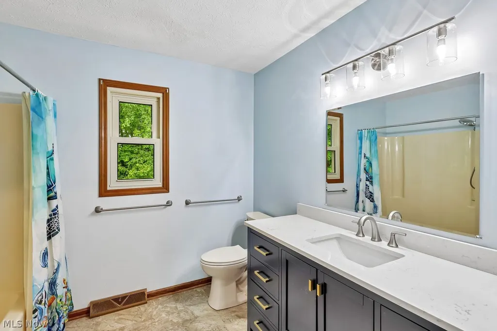
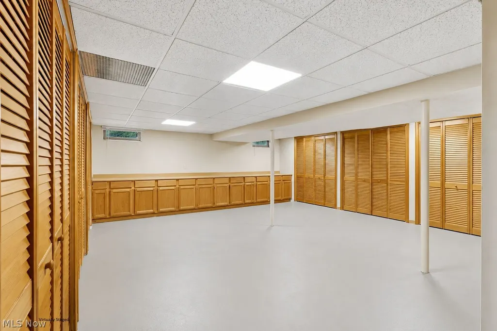
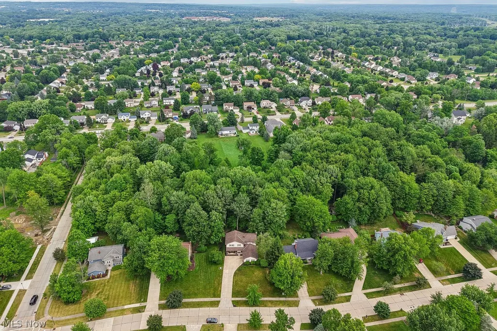
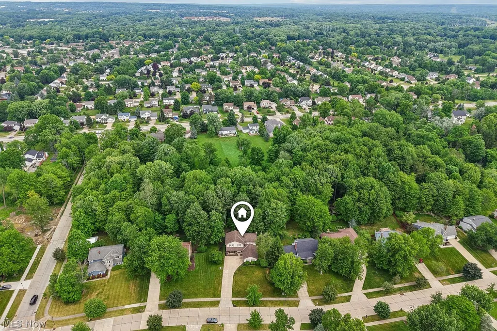
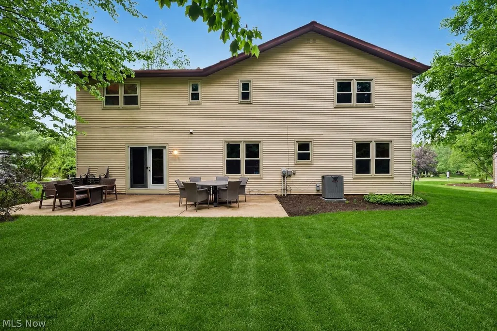
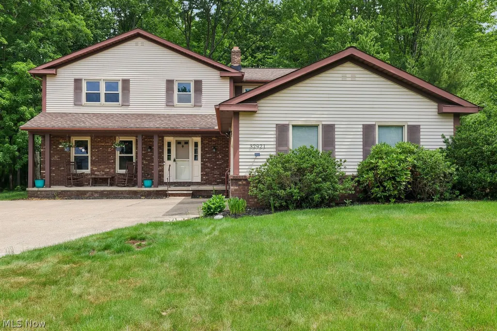
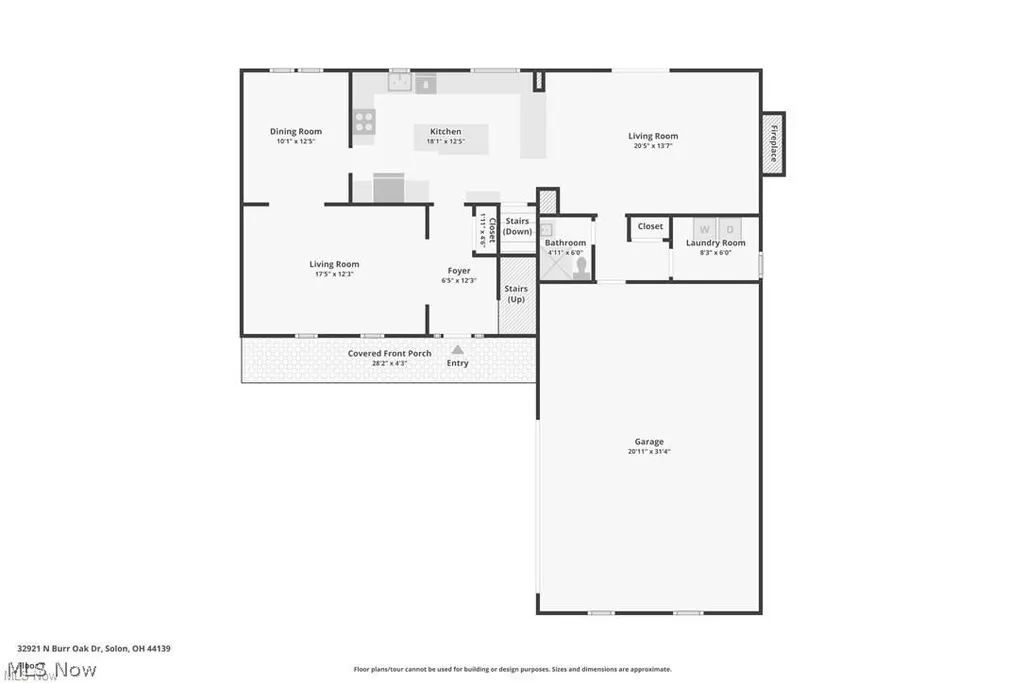
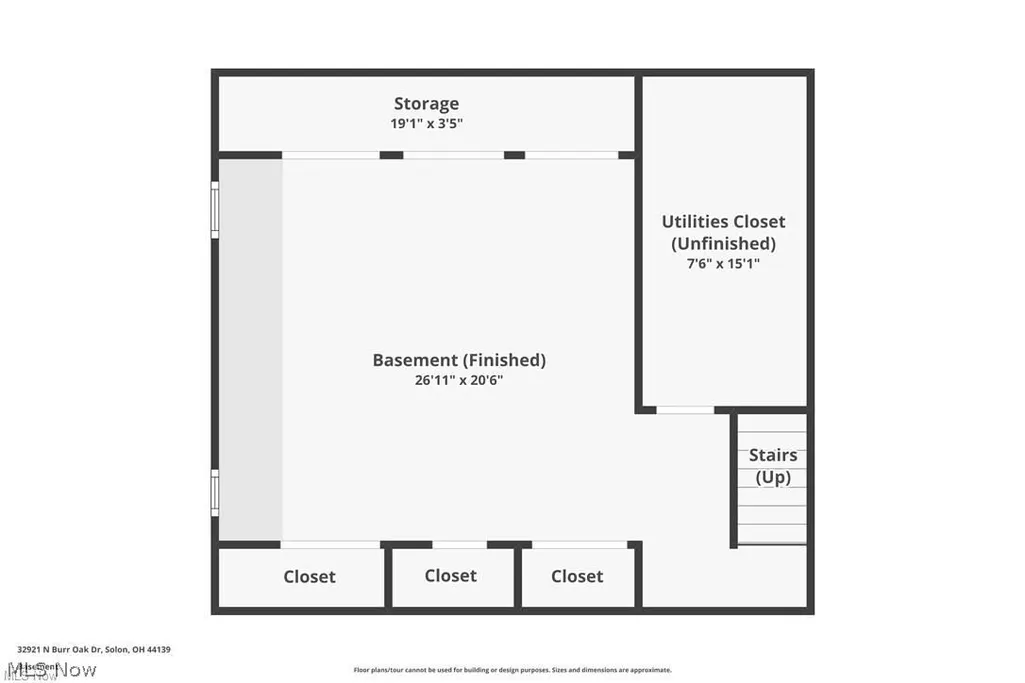
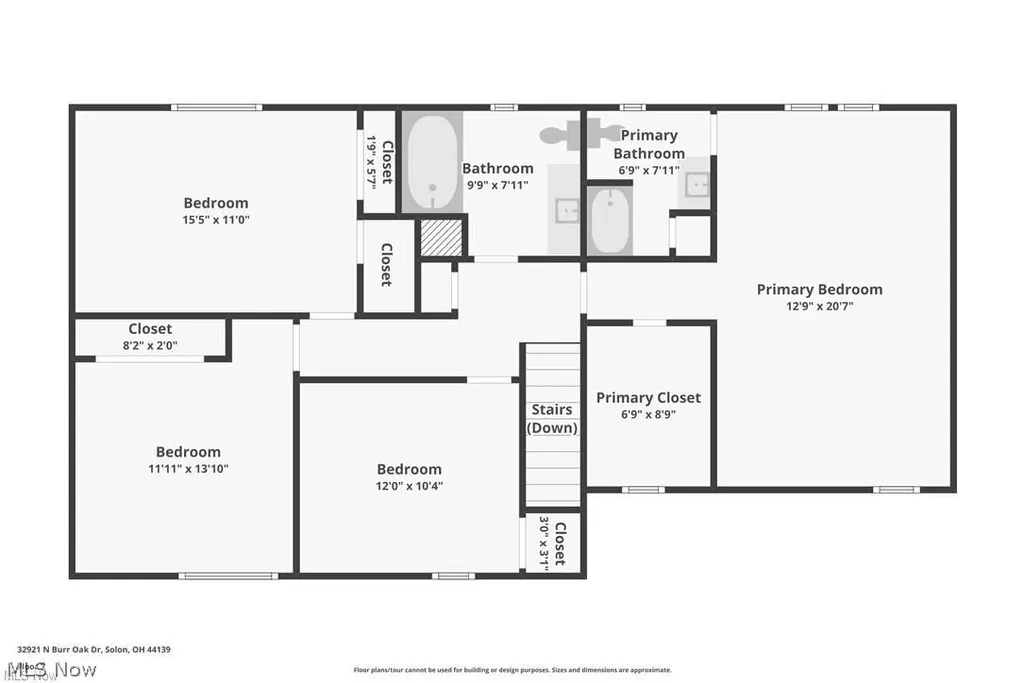
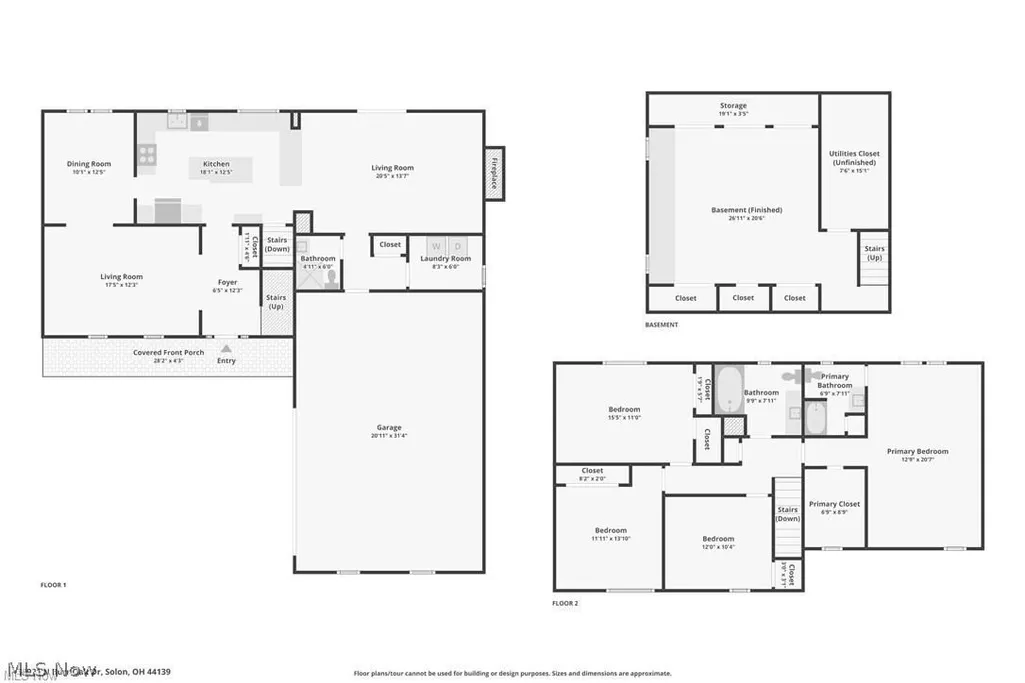
Welcome to desirable Oakview Estates in Solon! This spacious 4 bedroom, 3 full bath colonial combines a beautiful wooded setting, comfortable living spaces and numerous improvements. A charming covered front porch welcomes you inside to generous living and dining rooms. The remodeled kitchen features KraftMaid cabinetry and opens directly to the family room, creating an inviting gathering space anchored by a wall-to-wall brick fireplace. A remodeled full bath and convenient first-floor laundry are located just off the garage entry. Upstairs, all four bedrooms feature newer LVT flooring, including the owner's suite with its own updated private bath. Both second-floor bathrooms were refreshed in 2024 with new flooring, vanities and commodes. The partially finished lower level provides additional flexible living space for a rec room, home office, exercise area or hobbies. Step outside to the patio overlooking a lush, wooded backyard offering privacy, peaceful nature views and a wonderful setting for relaxing or entertaining. Recent improvements include backyard tree removal (2026), main-floor bath remodel (2025), hot water tank (2024), second-floor bath updates (2024) and HVAC (2022). With 4 bedrooms, 3 full baths, recent improvements, additional lower-level living space and a private wooded setting, this Oakview Estates home delivers tremendous value in Solon. Come see what makes this home and location so special!
| Price History | |
|---|---|
| 6/12/2026 | Listed $499,900 |
| 6/21/2026 | 5$475,000 |
| 7/2/2026 | 2$470,000 |
| 7/10/2026 | 5$447,990 |
General Features
| Sewer | PublicSewer |
|---|---|
| Heating | ForcedAir |
| Cooling | CentralAir |
| Possession | Negotiable |
| Roof | Asphalt |
| Appliances | Dryer,Dishwasher,Microwave,Range,Refrigerator,Washer |
| HOA Fee | 40.0 |
| Garage Spaces | 2.0 |
| Association Fee Includes | Other,SeeRemarks |
| Patio/Porch Features | Porch |
| Architectural Style | Colonial |
| Construction Materials | Brick,VinylSiding |
| Year Built | 1980 |
| Stories Count | 2 |
| Township | Solon |
| Levels | Two |
| Property Subtype | SingleFamilyResidence |
| Tax Year | 2025 |
| Assoc Fee Paid Per | Annually |
| County | Cuyahoga |
| New Construction | No |
| Property Type | Residential |
| HOA | Yes |
| Attached Garage | No |
| Subdivision Name | OAKVIEW ESTATE |
| Facing Direction | South |
| Garage Y/N | Yes |
| Total Rooms | 8 |
| Full Baths | 3 |
| Status | Active |
| Directions | SOM Center Rd to N Burr Oak Dr. *OR* Pettibone Rd to White Oak Dr to N Burr Oak Dr. |
| City | Solon |
| Land Lease Amount | 0.0 |
| Association Name | Oakview Estates HOA |
| Senior Community Y/N | No |
| High School District | Solon CSD - 1828 |
| Lot Size Units | Acres |
| Carport Spaces | 0.0 |
| Carport Y/N | No |
| Property Attached Y/N | No |
| Land Lease Y/N | No |
| Tax Annual Amount | 7423.0 |
| Home Warranty Y/N | Yes |
| Lease Renewal Y/N | No |
| Additional Parcels Y/N | No |
| Lease Considered Y/N | No |
| Rent Control Y/N | No |
| Virtual Tour | https://www.zillow.com/view-imx/c915a71b-ad05-49f9-b3ce-b8afd774a688?setAttribution=mls&wl=true&initialViewType=pano&utm_source=dashboard |
| Living Area Units | SquareFeet |
| Standard Status | Active |
| Occupancy Type | Owner |
| Middle/Junior School District | Solon CSD - 1828 |
| Elementary School District | Solon CSD - 1828 |
| Year Built Source | PublicRecords |
| Virtual Tour | https://media.zillowmediaexperts.com/videos/019ebbcc-9f53-71bf-9718-86c927189afd |
| Property Sub Type Additional | SingleFamilyResidence |
| MobileHomeRemainsYN | No |
| PostalCity | SOLON |
| Legal Description | 36-3 OAKVIEW ESTATES 0015 |
Interior Features
| Interior Amenities | CeilingFans |
|---|---|
| Basement | Partial,PartiallyFinished |
| Total Fireplaces | 1 |
| Total Stories | 2 |
| Basement (Y/N) | Yes |
| Air Conditioning Y/N | Yes |
| Heating Y/N | Yes |
| Fireplace Y/N | Yes |
| Above Grade Finished Area | 2453.0 |
| Laundry Features | MainLevel |
| Total Bedrooms | 4 |
| Below Grade Finished Area | 780.0 |
| Main Level Bathrooms | 1 |
| Below Grade Finished Area Unit Type | SquareFeet |
| Below Grade Finished Area Source | Realist |
| Above Grade Finished Area Source | Realist |
| Above Grade Finished Area Unit Type | SquareFeet |
| Total Baths | 3 |
Exterior Features
| Exterior Amenities | Other |
|---|---|
| Fencing | None |
| Parking Features | Garage |
| Water Source | Public |
| Lot Size Area | 0.414 |
| Spa | No |
| Lot Dimensions | 98x187 |
| Lot Size Acres | 0.414 |
| Lot Size Source | PublicRecords |
| Waterfront Y/N | No |
| Crops Included Y/N | No |
| Horse Y/N | No |
| Irrigation Water Rights Y/N | No |
Amenities
- Foreclosure
- Views
- Short Sale
- New Construction
- Adult 55+
- Lease To Own
- No HOA Fees
- Furnished
- Primary On Main
- Air Conditioning
- Seller Finance
- Green
- Fixer Upper
- Horse
- Golf
- Fireplace
- Deck
- Garage
- Basement
- Pool
Property vs Single Family Average in 44139
Price
Taxes
Year Built

 © MLS Now, INC - Northern Ohio Regional Multiple Listing Service All information deemed reliable but not guaranteed. All properties are subject to prior sale, change or withdrawal. Neither listing broker(s) or information provider(s) shall be responsible for any typographical errors, misinformation, misprints and shall be held totally harmless. Listing(s) information is provided for consumer's personal, non-commercial use and may not be used for any purpose other than to identify prospective
 All information deemed reliable but not guaranteed. All properties are subject to prior sale, change or withdrawal. Neither listing broker(s) or information provider(s) shall be responsible for any typographical errors, misinformation, misprints and shall be held totally harmless. Listing(s) information is provided for consumers personal, non-commercial use and may not be used for any purpose other than to identify prospective properties consumers may be interested in purchasing. Information on this
