
Price Reduction - Views - Golf Course
Address
7442 Worlington Drive, Solon, OH
Price
$ 1,025,000
Property Attributes
- MLS#5212929
- TypeSingle Family
- Listing Status Active
- CountyCUYAHOGA
- CitySolon
- NeighborhoodSycamore Estates
- Zip44139
- StyleColonial
- Year Built2002
- Taxes$ 20068
- Price$ 1,025,000
- Bedrooms4
- Full Bathrooms4
- Half Bathrooms1
- Sqr Footage4564
- Lot Size1.2976 Acres
Data Source:
MLSNow
Property Description
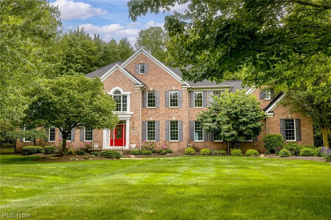
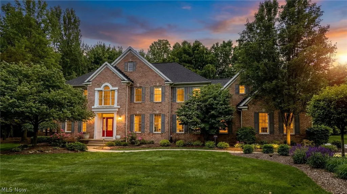
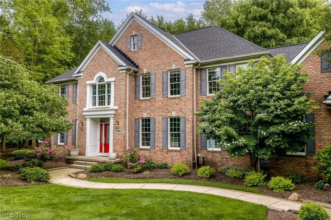
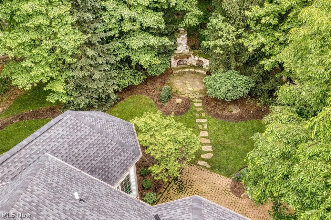
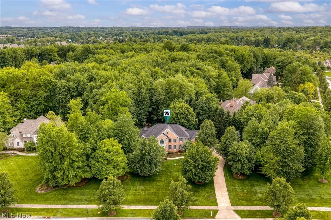
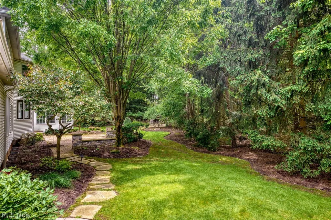
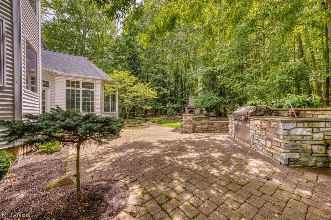
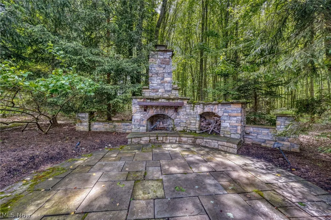
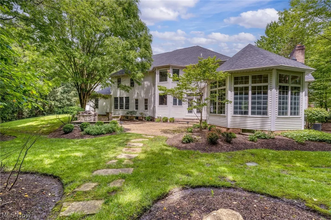
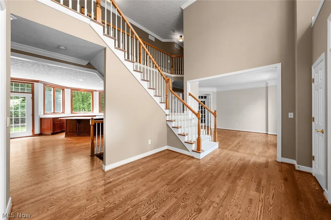
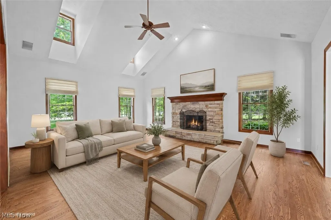
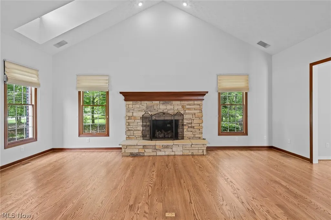
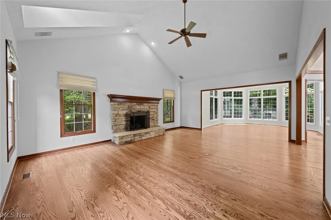
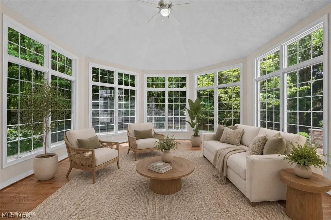
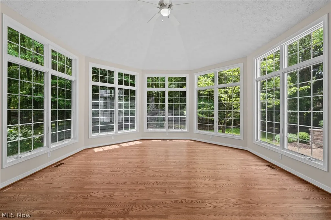
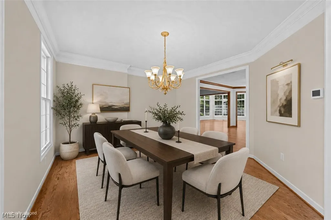
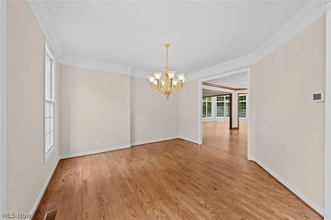
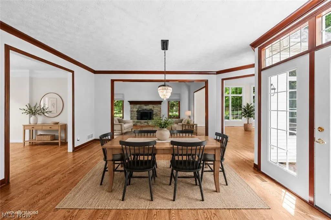
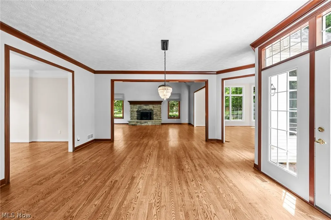
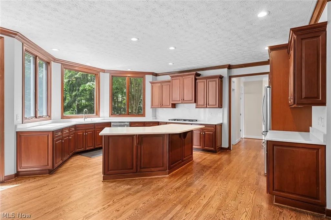
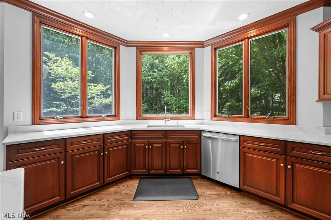
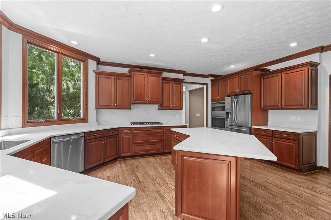
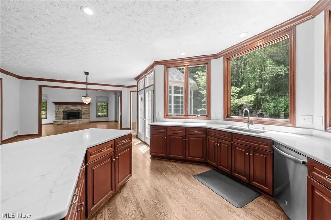
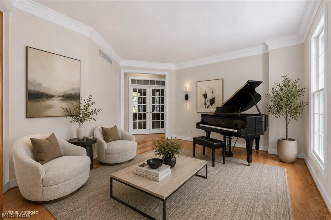
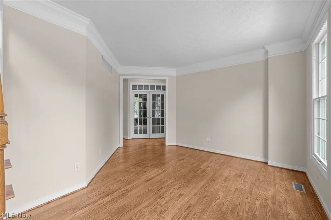
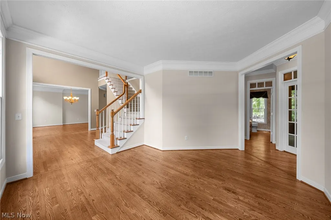
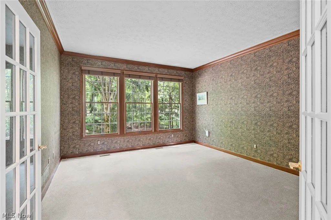
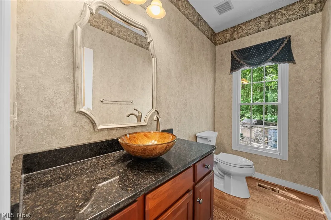
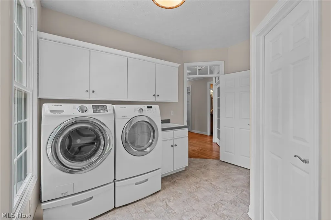
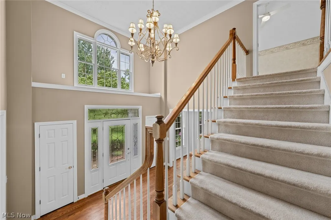
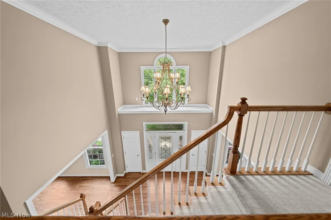
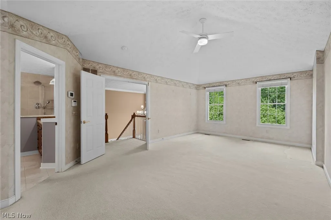
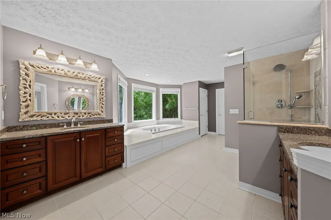
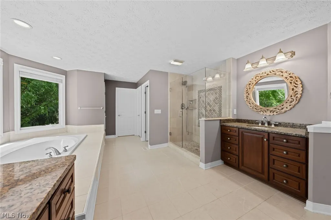
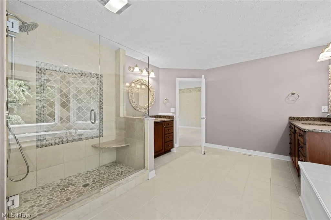
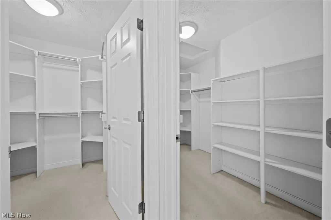
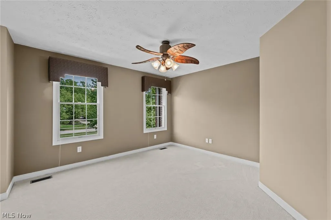
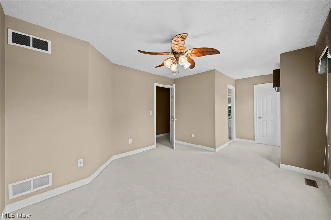
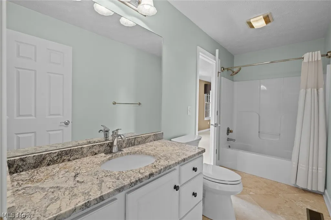
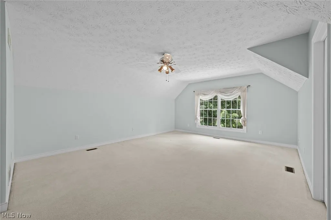
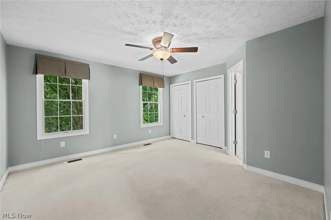
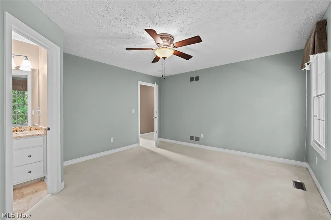
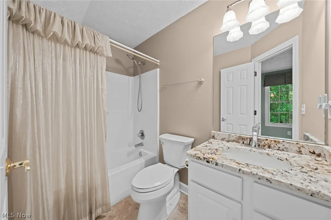
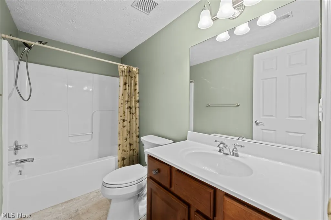
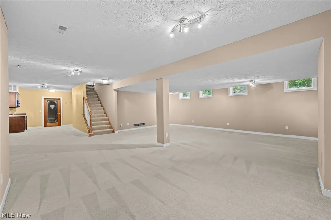
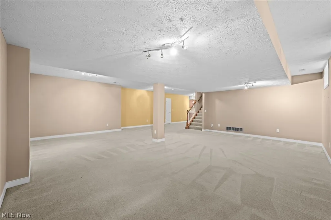
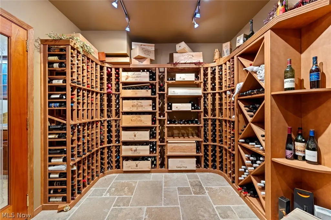
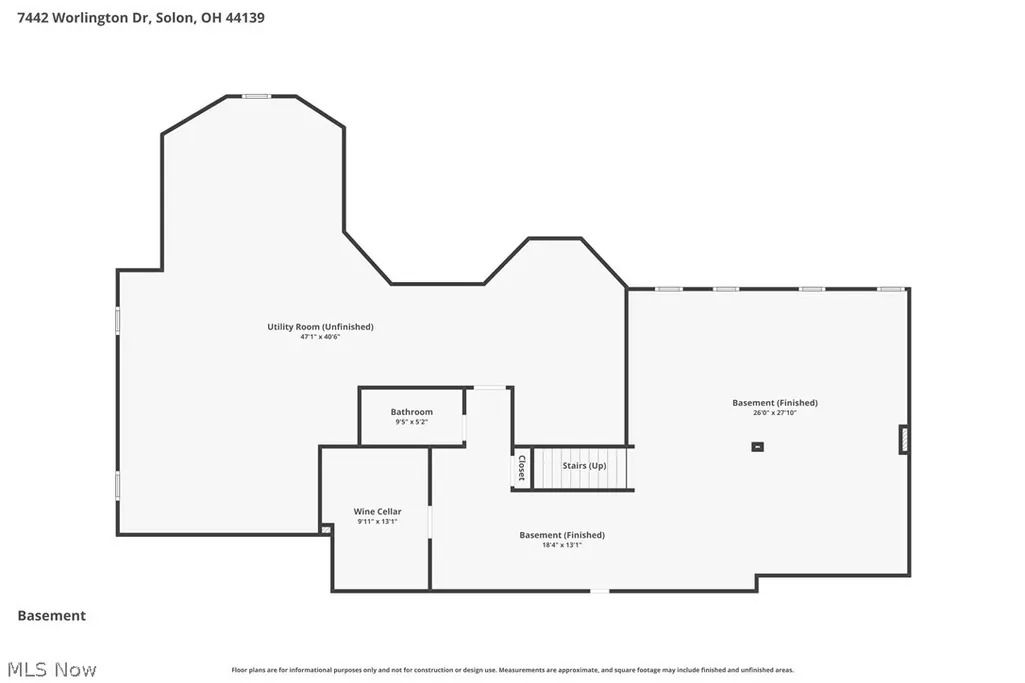
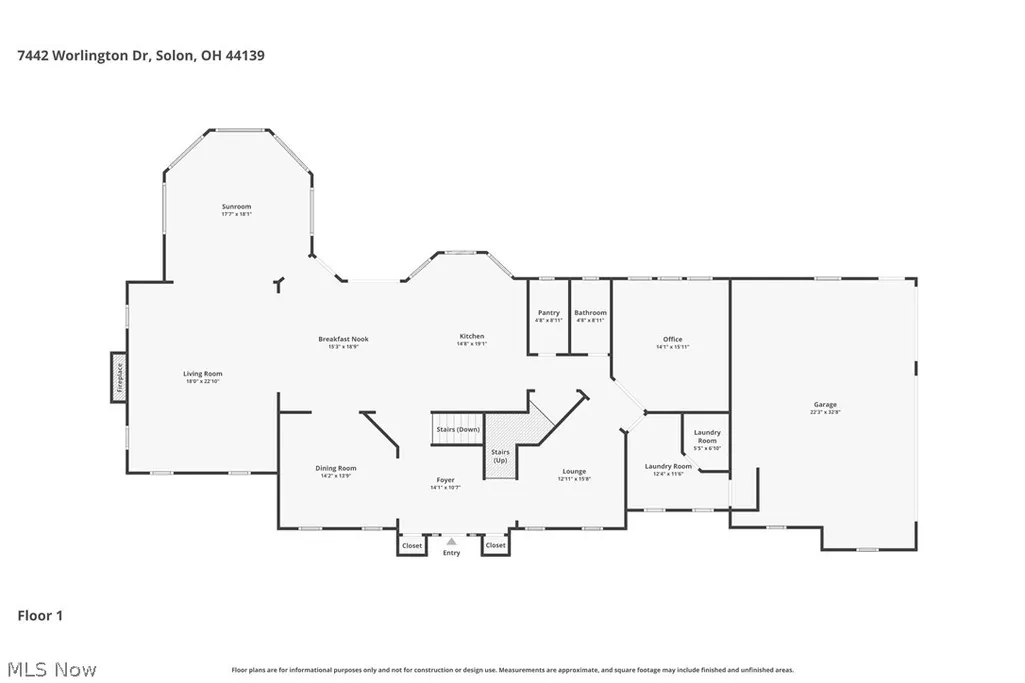
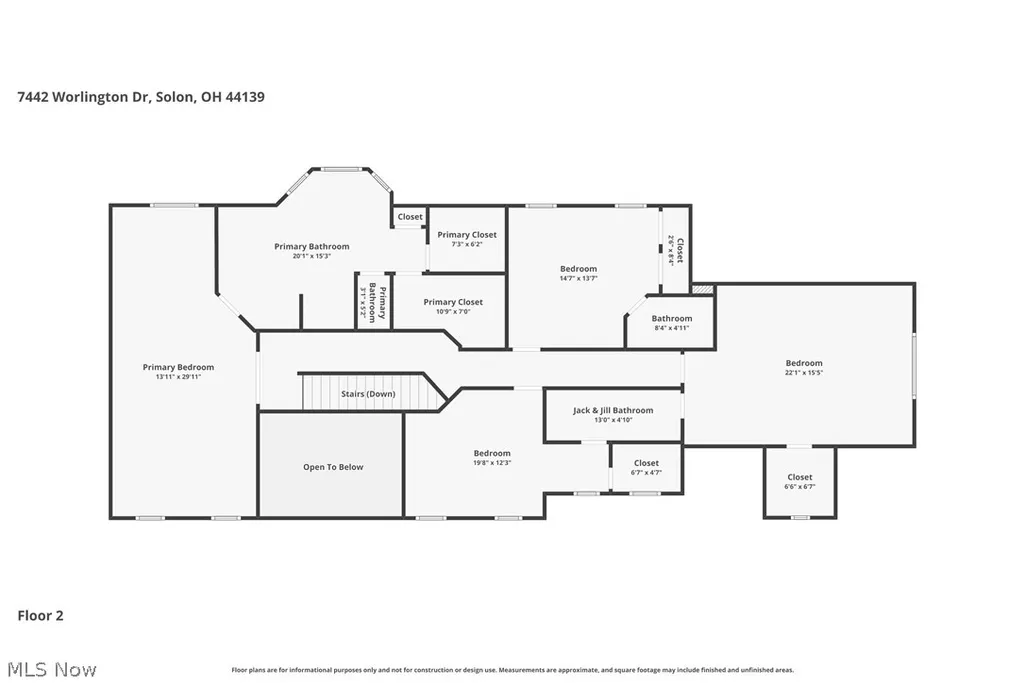
Set on one of the most picturesque streets in Signature of Solon, this stunning brick-front residence offers an unparalleled blend of elegance, comfort, and refined living. From the moment you enter, you’re greeted by a breathtaking open-concept design, with serene views of the private, park-like backyard. Rich wood flooring flows effortlessly throughout the main living spaces, creating a warm yet sophisticated ambiance. The chef’s kitchen is a true showpiece, with custom tall cabinetry, an oversized island, and exquisite quartz countertops that extend seamlessly into a dramatic full-height backsplash. An expansive eat-in area with grand doors open to a spectacular paver patio, complete with a built-in grill and outdoor fireplace—perfect for elevated entertaining. The views from this space are simply unforgettable. The great room impresses with soaring ceilings and a striking stone fireplace, seamlessly connecting to a sun-drenched sunroom wrapped in walls of windows, offering a tranquil retreat bathed in natural light. Designed for both intimate gatherings and grand entertaining, the main level also features formal living and dining rooms, along with a private office or den showcasing sweeping backyard views. A beautifully appointed powder room completes the first floor. Upstairs, the luxurious owner’s suite serves as a private sanctuary, offering a serene sitting area, a spa-inspired bath, and two generous walk-in closets. Three additional spacious bedrooms provide exceptional comfort, one with an en-suite bath, all finished with crisp white cabinetry and elegant granite surfaces. The lower level elevates the home and offers a beautifully finished space ideal for entertaining, a dedicated wine cellar, and abundant storage. Outdoors, the meticulously designed landscaping and hardscaping create a resort-like setting, with multiple areas to relax and entertain, including a stunning outdoor fireplace. All of this is set on a breathtaking 1.29-acre lot w/2025 New Roof.
| Price History | |
|---|---|
| 5/28/2026 | Listed $1,150,000 |
| 6/26/2026 | 7$1,075,000 |
| 8/27/2026 | 5$1,025,000 |
General Features
| Sewer | PublicSewer |
|---|---|
| Heating | ForcedAir |
| Cooling | CentralAir |
| Possession | DeliveryOfDeed |
| Roof | Asphalt |
| Appliances | BuiltInOven,Dryer,Dishwasher,Disposal,Microwave,Washer |
| HOA Fee | 1700.0 |
| Garage Spaces | 3.0 |
| Association Fee Includes | Other |
| Patio/Porch Features | Patio |
| Architectural Style | Colonial |
| Pool Features | Community |
| Security Features | SecuritySystem |
| Construction Materials | Brick,VinylSiding |
| Year Built | 2002 |
| Township | Solon |
| Levels | ThreeOrMore |
| Property Subtype | SingleFamilyResidence |
| Tax Year | 2025 |
| Community Features | CommonGroundsArea,Clubhouse,Fitness,Golf,Gated,Pool,StreetLights,Suburban,Sidewalks,TennisCourts |
| Assoc Fee Paid Per | Annually |
| County | Cuyahoga |
| New Construction | No |
| Property Type | Residential |
| HOA | Yes |
| Attached Garage | Yes |
| Subdivision Name | Sycamore Estates Ph I |
| Garage Y/N | Yes |
| Total Rooms | 11 |
| Full Baths | 4 |
| Status | Active |
| Directions | PETTIBONE TO STOCKWOOD TO WORLINGTON |
| City | Solon |
| Association Name | Signature of Solon |
| Senior Community Y/N | No |
| High School District | Solon CSD - 1828 |
| Lot Size Units | Acres |
| Carport Y/N | No |
| Property Attached Y/N | No |
| Land Lease Y/N | No |
| Tax Annual Amount | 20068.0 |
| Home Warranty Y/N | No |
| Lease Renewal Y/N | No |
| Additional Parcels Y/N | No |
| Lease Considered Y/N | No |
| Rent Control Y/N | No |
| Living Area Units | SquareFeet |
| Standard Status | Active |
| Middle/Junior School District | Solon CSD - 1828 |
| Elementary School District | Solon CSD - 1828 |
| Year Built Source | PublicRecords |
| Property Sub Type Additional | SingleFamilyResidence |
| MobileHomeRemainsYN | No |
| PostalCity | SOLON |
| Legal Description | 3-33 SYCAMORE ESTATES PH I 0050 |
Interior Features
| Interior Amenities | CeilingFans,Chandelier,DoubleVanity,EntranceFoyer,EatInKitchen,GraniteCounters,HighCeilings,HisAndHersClosets,KitchenIsland,MultipleClosets,OpenFloorplan,Pantry,VaultedCeilings,NaturalWoodwork,WiredF |
|---|---|
| Basement | Full,Finished |
| Total Fireplaces | 2 |
| Fireplace Features | GreatRoom |
| Basement (Y/N) | Yes |
| Air Conditioning Y/N | Yes |
| Heating Y/N | Yes |
| Fireplace Y/N | Yes |
| Above Grade Finished Area | 4564.0 |
| Half Baths | 1 |
| Laundry Features | LaundryRoom |
| Total Bedrooms | 4 |
| Below Grade Finished Area | 1200.0 |
| Main Level Bathrooms | 1 |
| Below Grade Finished Area Source | Realist |
| Above Grade Finished Area Source | Realist |
| Total Baths | 5 |
Exterior Features
| Exterior Amenities | OutdoorGrill,PrivateYard |
|---|---|
| Parking Features | Attached,Garage |
| Lot Features | Wooded |
| Water Source | Public |
| Lot Size Area | 1.2976 |
| Spa | No |
| Lot Size Acres | 1.2976 |
| Lot Size Source | PublicRecords |
| Waterfront Y/N | No |
| Crops Included Y/N | No |
| Horse Y/N | No |
| Irrigation Water Rights Y/N | No |
Amenities
- Foreclosure
- Views
- Short Sale
- New Construction
- Adult 55+
- Lease To Own
- No HOA Fees
- Furnished
- Primary On Main
- Air Conditioning
- Seller Finance
- Green
- Fixer Upper
- Horse
- Golf
- Fireplace
- Deck
- Garage
- Basement
- Pool
Property vs Single Family Average in 44139
Price
Taxes
Year Built
Visits

 © MLS Now, INC - Northern Ohio Regional Multiple Listing Service All information deemed reliable but not guaranteed. All properties are subject to prior sale, change or withdrawal. Neither listing broker(s) or information provider(s) shall be responsible for any typographical errors, misinformation, misprints and shall be held totally harmless. Listing(s) information is provided for consumer's personal, non-commercial use and may not be used for any purpose other than to identify prospective
 All information deemed reliable but not guaranteed. All properties are subject to prior sale, change or withdrawal. Neither listing broker(s) or information provider(s) shall be responsible for any typographical errors, misinformation, misprints and shall be held totally harmless. Listing(s) information is provided for consumers personal, non-commercial use and may not be used for any purpose other than to identify prospective properties consumers may be interested in purchasing. Information on this
